

Introduction
Part of the S700 Series | Purpose-Built for Optical Module Inspection
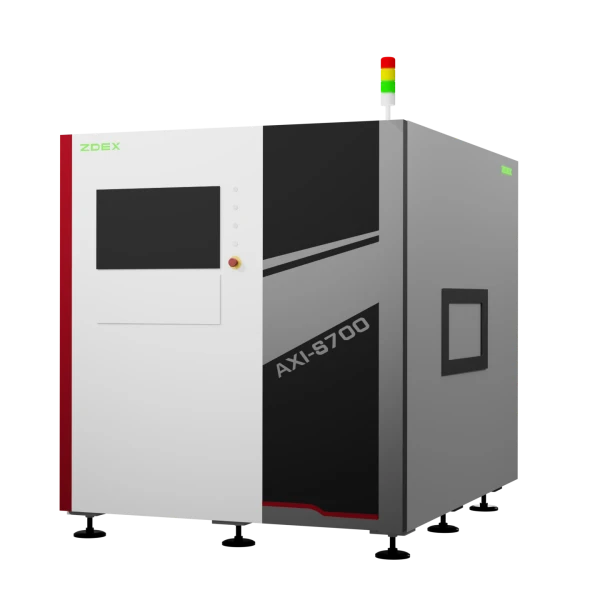
The AXI-S700-HR is the optical-module-dedicated model in the S700 series. It is purpose-built for high-precision microbump and micro-BGA inspection in optical module manufacturing, where micron-level defect detection is essential to yield and reliability.
Featuring a high-performance X-ray source, a high-resolution imaging system, and advanced 3D reconstruction algorithms, the AXI-S700-HR sees through component surfaces to deliver clear 3D visualization of internal structures. It accurately detects hidden defects such as cold solder joints, bridging, voids, microbump defects, micro-BGA voiding, die/package misalignment, and pin/lead deformation-at micron-level precision.
Designed for fully automated, lights-out operation, the AXI-S700-HR integrates component positioning, high-speed scanning, data analysis, and report generation into a streamlined workflow. Optimized for high-volume production and the demanding requirements of optical module inspection, it boosts throughput and efficiency while ensuring reliable, non-destructive quality control. The result is a high-performance solution that helps optical module manufacturers improve yield, reduce escapes, and strengthen their competitive edge.
Resolution:2-10µm
Product Features
1.AI-Powered Enhancement for Higher Image Resolution
2.PCT Dedicated Motion Control Mode · Constant-Speed FOV Transition
3.Proprietary Engine · Millisecond-Level Full-Slice Analysis
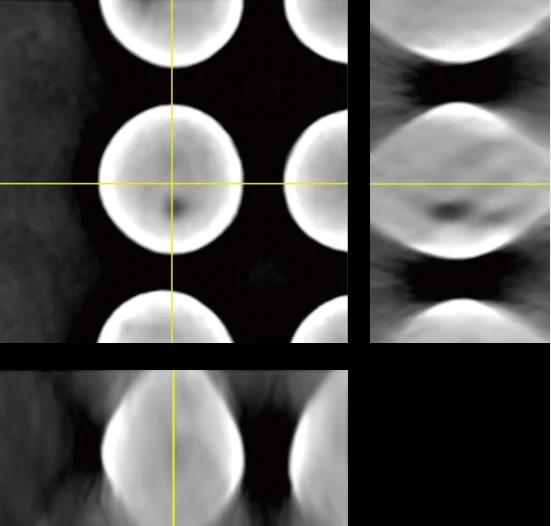
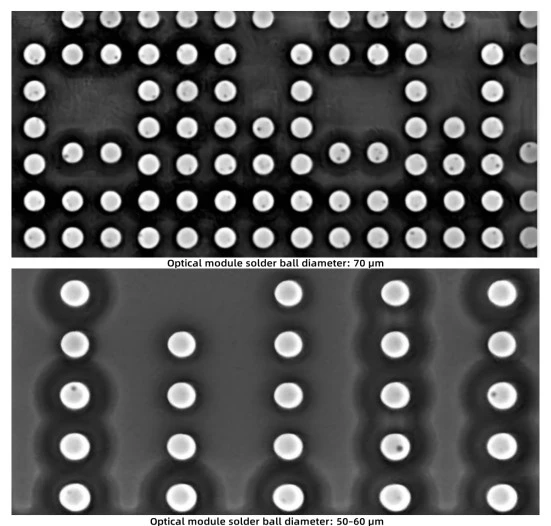
Detection image

Optical module X-Y slicing and reconstructed three-view projections
Technical Specifications
| S700-HR | |||
| X-ray source | Radiation source type | Micro-focus sealed tube | micro focus closed tube |
| Maximum tube voltage | 110KV | 130KV | |
| Maximum tube current | 200µA | 300µA | |
| Power | 16w | 39w | |
| Imaging system | Detector type | High-definition flat-panel detector | High-definition flat-panel detector |
| Image resolution | 2–10 µm | 4–20 µm | |
| Number of projections | 16/32/64/128/256/512/1024 | 16/32/64/128/256/512/1024 | |
| Objects to be detected and modes of motion | Maximum inspection area | 600mm*510mm | 600mm*510mm |
| Maximum load capacity | 5kg | 5kg | |
| Motion control | Linear motor + linear scale | Linear motor + linear scale | |
| Inspectable components/processes | µBGA,µBump,TGV,Wirebond,PoP | µBGA,µBump,TGV,Wirebond,PoP | |
| Inspectable defects | Void, offset, bridge, HiP, tin filling rate, open soldering/no wetting, tin beads/foreign matter, etc. | ||
| CT method | Planar CT (360° horizontal rotational projection) | Planar CT (360° horizontal rotational projection) | |
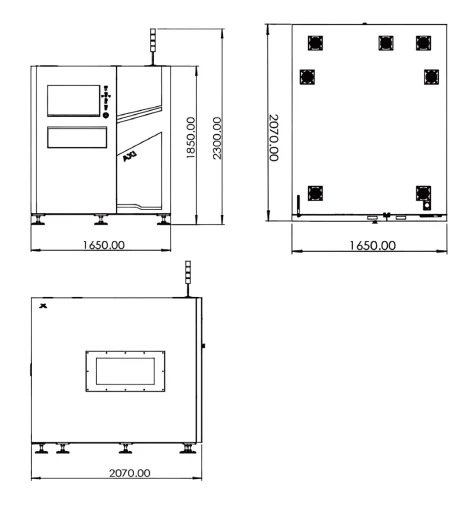
| Overall Unit Specifications | Equipment Dimensions | 1650mm(L)*2075mm(W)*1850mm(H) | 1650mm(L)*2075mm(W)*1850mm(H) |
| Curb Weight | Approx. 3,700 kg | Approx. 3,700 kg | |
| Safety | Radiation Protection | ≤0.5µSv/h | ≤0.5µSv/h |
| Radiation Safety Permit | Jiangsu Radiation Permit [B1839] | Jiangsu Radiation Permit [B1839] | |
Three-view drawing of the equipment
After-sales Service
Rapid Response Mechanism
We provide 24/7 hotline and online technical support. In case of equipment malfunction, our engineers will respond within 1 hour and strive to provide a solution within 24 hours (specific commitments vary by region).
Original Factory Warranty and Regular Maintenance
We provide comprehensive original factory warranty service for our equipment. During the warranty period, we will be responsible for repairs and parts replacements due to product quality issues. After the warranty period, customers will be responsible for the costs of related parts replacement and maintenance, but we will continue to provide professional and economical maintenance support.
Software Upgrades & Lifecycle Support
We continuously release software upgrades to ensure your equipment maintains excellent performance. We also provide long-term technical support and full lifecycle service guarantees for all sold equipment, helping customers' businesses operate continuously and stably.
About Us and Factory
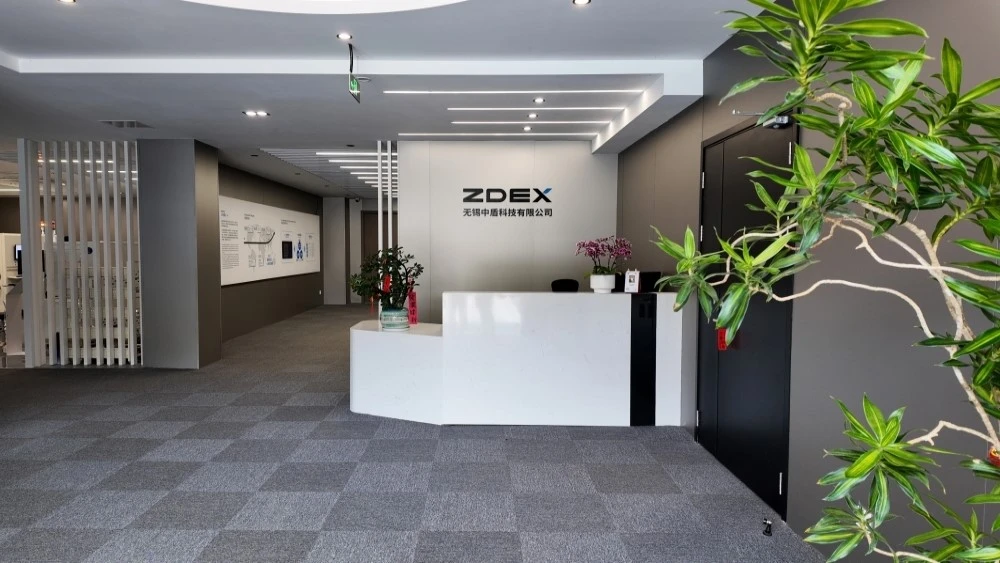
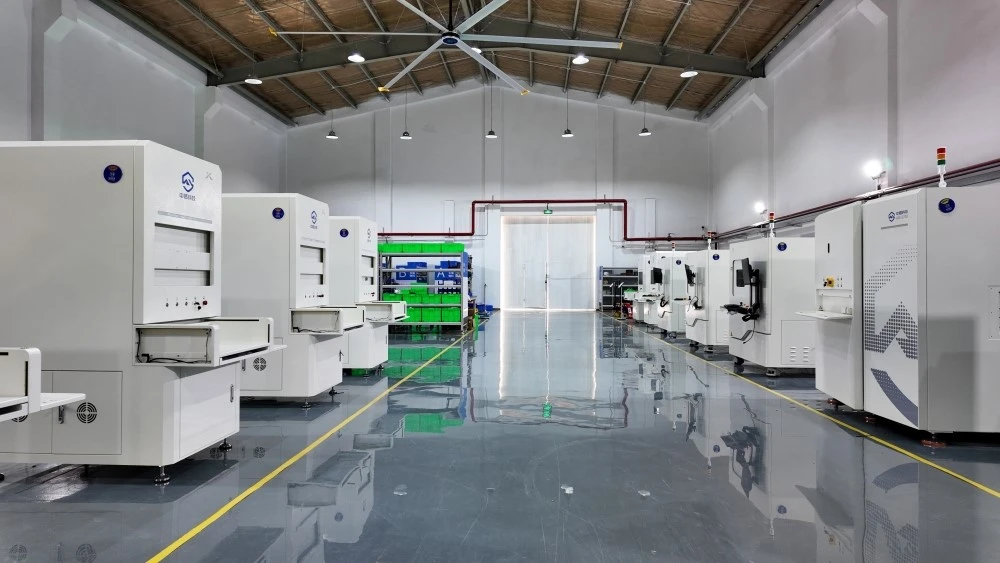
Wuxi ZDEX Technology Co., Ltd. is a high-tech enterprise specializing in industrial CT and intelligent inspection technologies. Based on our long-term and profound technological accumulation in core CT system hardware and software, we are committed to providing leading solutions for the industrial non-destructive testing field through independent innovation and the integration of artificial intelligence technologies.
As a rising force in the field of industrial intelligent inspection, the company focuses on high-value industries such as semiconductors, with a core focus on X-ray precision non-destructive testing technology. We have independently developed a full-chain industrial-grade CT 3D reconstruction and intelligent inspection software and hardware platform, and launched standardized online 3D AXI products. Currently, our technologies and products serve multiple industrial sectors, including electronic circuits, semiconductors, and consumer electronics, helping customers achieve efficient, accurate, and reliable non-destructive testing on high-speed production lines, thereby improving product quality and production efficiency.
Looking to the future, we will continue to deepen our technological research and development, promote the further integration of artificial intelligence and inspection technologies, and dedicate ourselves to helping the global manufacturing industry move towards intelligence and precision.

Hot Tags: 3d opt x-ray inspection system, China 3d opt x-ray inspection system manufacturers, suppliers, factory, 3D AXI For Semiconductor, 3D SMT X ray Inspection System, 3D X Ray Inspection Machine For Laboratory, 3d x ray inspection system, High Penetration X Ray Machine, Small Micro Focus Offline X RAY Inspection